Let me start by setting the scene: I’m standing in the middle of a newly finished data center in downtown Chicago, the kind of space where every inch of precision matters. The raised access floor under my feet is smooth, silent, and just flexible enough to let me shift my weight without a second thought. Last week, I got a call from a project manager there, panicking because their installation team had just been told they couldn’t proceed with the floor they’d ordered—something about “not meeting code.” That conversation stuck with me, because it’s not just a technical detail; it’s the kind of moment that makes me grateful I’ve spent 12 years as a raised access floor supplier, not just selling panels, but making sure every project I work on stays compliant. If you’ve ever wondered if there are actual building codes tied to raised access floors, the short answer is: absolutely—and they’re not just red tape. They’re the reason that data center’s servers won’t overheat, that an office’s emergency exits stay clear, and that a hospital’s medical equipment never skips a beat. Raised Access Floor
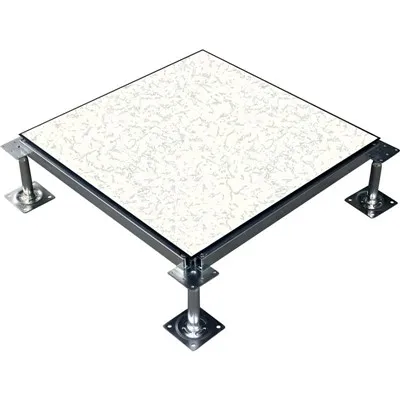
Let’s break this down, starting with the basics. Building codes are local, right? No two cities or states have exactly the same rules, and raised access floors are no exception. But there’s a core set of standards that apply across most of North America, Europe, and other major regions, plus local amendments that can make or break a project. For our customers—architects, general contractors, facility managers—the first thing to know is that raised access floors aren’t just a “nice-to-have” for cable management. They’re a life safety component, a fire safety tool, and even a structural necessity. Let’s go through the key categories of codes we deal with every day as a supplier.
First up: structural and load capacity. This is probably the most common code I get asked about, and it’s non-negotiable. The International Building Code (IBC) in the U.S., for example, classifies raised access floors by their load rating—usually into light, medium, heavy, and extra-heavy duty. Light-duty floors (100-250 pounds per square foot) are for offices with light foot traffic and minimal equipment, like open workspaces. Medium-duty (250-500 psf) might handle small server closets or classrooms. But heavy-duty floors (500-1000 psf) are for data centers, hospitals, or manufacturing spaces where you’ve got racks of servers, medical imaging equipment, or even forklifts moving materials. Here’s where it gets specific: the IBC requires that the floor can support 1.5 times its rated load without deflecting more than 1/360 of the span. Deflection is a big deal—too much, and you’ll see uneven panels, tripping hazards, or damage to the cables and equipment below. Last year, we had a client in Phoenix who tried to save a few bucks by ordering a light-duty floor for a small server room. Their local building inspector flagged it immediately, saying the floor wouldn’t support the weight of the server racks. We had to rush them a heavy-duty system, and the client told me later that the delay cost them more than the difference in floor price. That’s the kind of mistake codes prevent. In Europe, it’s similar—we follow EN 13441, the standard for raised access floors, which has its own load ratings and deflection limits. For example, EN 13441’s Class 6 is for heavy industrial and data center use, with a minimum load capacity of 6,000 Newtons per point load. It’s not just about the panels, either: the pedestals and stringers have to meet the same standards. A lot of suppliers focus on the top tile, but we test every component, because if a pedestal fails, the whole floor does.
Next, fire safety. This is one I see contractors underestimate all the time, and it’s a critical part of every building code. The IBC and National Fire Protection Association (NFPA) standards, like NFPA 253 and NFPA 70, set strict requirements for the flame spread and smoke development of raised access floor materials. The problem is, some cheap floor panels use combustible cores—like particleboard or even recycled wood products—that burn quickly and release toxic smoke. NFPA 253, the Standard Method of Test for Critical Radiant Flux of Floor Covering Systems Using a Radiant Heat Energy Source, rates floor materials on a scale, and most commercial and industrial spaces require a Class A rating, which means they have a critical radiant flux of 0.45 W/cm² or higher. That means the floor won’t ignite easily when exposed to heat, which is essential for spaces with lots of cables (which are a common fire hazard under access floors). In hospitals, we also have to comply with NFPA 101, the Life Safety Code, which has even stricter fire requirements because of vulnerable patients. A few months ago, we worked on a hospital expansion in Dallas where the initial floor sample had a Class B rating for smoke development. The inspector made them send it back, because hospitals need Class A smoke performance—when burned, it can’t release more than 450 parts per million of smoke opacity over a certain time. That’s not just a number; it’s about making sure patients and staff have time to evacuate if there’s a fire. In addition to fire resistance, there’s also the requirement for plenum spaces under raised access floors. Most building codes consider the area between the access floor and the structural slab as a plenum, which means it has to be used for mechanical, electrical, or plumbing runs—but not for storage. NFPA 90A, the Standard for the Installation of Air-Conditioning and Ventilating Systems, bans storing anything in the plenum because it can block air flow and create fire hazards. I’ve seen projects where contractors stored old equipment or construction debris under the access floor during installation, and the inspector made them clear it all out before sign-off. That’s not just a code check; it’s a safety rule that prevents small fires from turning into big ones.
Then there’s accessibility and egress, which ties back to life safety too. The Americans with Disabilities Act (ADA) Standards for Accessible Design have rules for raised access floors in public spaces, like offices, schools, and lobbies. The key here is slope and trip hazards. ADA requires that any surface that’s a walking area can’t have a slope steeper than 1:20, and that joints between floor panels can’t create a vertical gap larger than 1/4 inch. If a raised floor has panels that don’t fit tightly, you get a trip hazard, which violates ADA. I remember a coffee shop in Austin that had a raised access floor for under-cabinet wiring, but the installer left gaps between the panels that were almost half an inch. A customer tripped, and the shop got a fine—and had to re-level the entire floor, at a cost way more than if they’d installed it correctly the first time. For egress, the IBC also requires that raised access floors don’t block exit routes. That means if a floor is installed in a hallway leading to a fire exit, the panels can’t protrude into the exit path, and the floor height has to be consistent with the rest of the exit way. We had a school district in Denver that wanted to add raised access floors to their hallway classrooms to hide wiring for smart boards. Their local inspector said they couldn’t raise the floor more than 6 inches in exit hallways, because higher floors would create a step down or up that could block evacuation. So we adjusted the system to a 5-inch height, which met the code and still gave them enough space for all the cables.
Wait, let’s not forget about electrical and infrastructure codes, which are huge for data centers, office buildings, and any space with lots of IT equipment. The National Electrical Code (NEC) in the U.S. governs how cables are run through plenum spaces, which again, is the underfloor area of a raised access floor. NEC Article 725 covers communications cables, and Article 645 covers data center equipment, both requiring that cables in plenums are rated for plenum use—meaning they’re fire-resistant and don’t release toxic fumes. But the access floor itself is tied to this, too: if the floor panels are not properly grounded, they can create electrical interference with sensitive equipment, like servers or medical monitors. The IBC and NEC require that raised access floors are grounded to prevent static discharge, which can damage electronics or create spark hazards. As a supplier, we include grounding components in every commercial floor system we sell, because we know that failing to ground the floor is not just bad for equipment—it’s a code violation. A client in San Jose once told us their server had crashed because of static discharge, and when we checked their floor install, we saw that the grounding straps had been skipped. We came back and added them for free, because part of my job as a supplier isn’t just delivering the product—it’s making sure it’s installed correctly to meet codes.
Now, I know what you’re thinking: this all sounds like a lot. And it is—codes are specific, and they vary by location, so it’s easy to miss something. That’s why as a raised access floor supplier, we don’t just drop off panels at a job site. We work with architects and contractors from the very first design stage. For example, when we take on a project, the first thing we do is check the local building department’s requirements: is this a data center in Florida, where wind loads are a factor (wait, yes—wind resistance for raised access floors on buildings with multiple stories! I forgot that one. Coastal areas require floors that can handle high winds, so the panels have to be secured with additional clips to prevent them from blowing off the pedestals. I’ve worked on projects in Miami where we had to use wind-rated pedestals, per Miami-Dade County’s building code, which is some of the strictest in the country for coastal structures.) So we check for wind loads, seismic activity too—if you’re in California, seismic codes require that raised access floors are secured to the structural slab to prevent shifting during an earthquake. That’s why we don’t use one-size-fits-all systems. We tailor every floor to the project’s location, use, and local codes.
I’ve been in this business long enough to see what happens when you skip codes. Last year, a small office building in Atlanta installed a cheap raised access floor from a cut-rate supplier. They didn’t test the fire rating, and six months later, a faulty cable under the floor caught fire. The fire spread quickly, thanks to the combustible floor core, and the building had to be evacuated. The supplier was fined, the building owner had to pay for repairs that cost $2 million, and no one ended up happy. That’s the kind of story that makes me prioritize compliance over a quick sale. Codes aren’t designed to make life hard for contractors or suppliers—they’re designed to protect people, property, and critical infrastructure. Raised access floors are part of that, whether it’s keeping a data center’s servers cool, making sure a hospital’s emergency equipment works, or preventing a fire from spreading.
So, to circle back to the original question: yes, there are building codes related to raised access floors, and they’re comprehensive, practical, and essential. They cover structural load, fire safety, plenum use, electrical grounding, accessibility, egress, and even local factors like wind or seismic activity. The key is working with a supplier who understands these codes, not just sells a product. That’s where we come in.
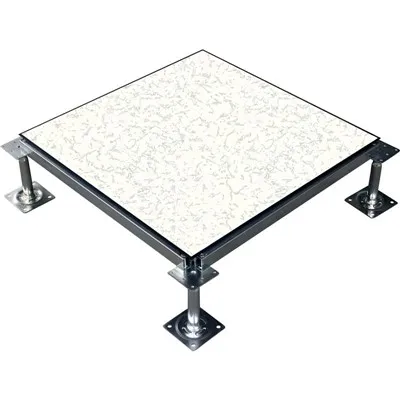
If you’re planning a project—whether it’s a new data center, office buildout, hospital expansion, or any space that needs a raised access floor—don’t leave code compliance to chance. We can help you navigate the requirements, from the initial design phase through final inspection. Reach out to our team to discuss your specific needs, and we’ll make sure your raised access floor meets all local codes, keeps your space safe, and works for your budget.
Technical Floor References
International Code Council (ICC). International Building Code (IBC).
National Fire Protection Association (NFPA). NFPA 253: Standard Method of Test for Critical Radiant Flux of Floor Covering Systems Using a Radiant Heat Energy Source; NFPA 70: National Electrical Code (NEC); NFPA 90A: Standard for the Installation of Air-Conditioning and Ventilating Systems; NFPA 101: Life Safety Code.
European Committee for Standardization (CEN). EN 13441: Fixed Raised Access Floor Systems.
Americans with Disabilities Act (ADA). Standards for Accessible Design.
Fineco Tech Co., Ltd.
As one of the most professional raised access floor manufacturers and suppliers in China, we’re featured by quality products and good service. Welcome to wholesale customized raised access floor made in China here from our factory. If you have any enquiry about cooperation, please feel free to email us.
Address: Wuyue Square, Wujin District, Changzhou, Jiangsu, China
E-mail: info@finecotech.com
WebSite: https://www.finecoglobal.com/
